Skip Main Navigation

1 Bedroom Floorplans


Scotch Creek/Sycamore Park - A1

Slide 1
Apartment entry door open to the kitchen with dark wood cabinets, stainless steel appliances, and gray countertops
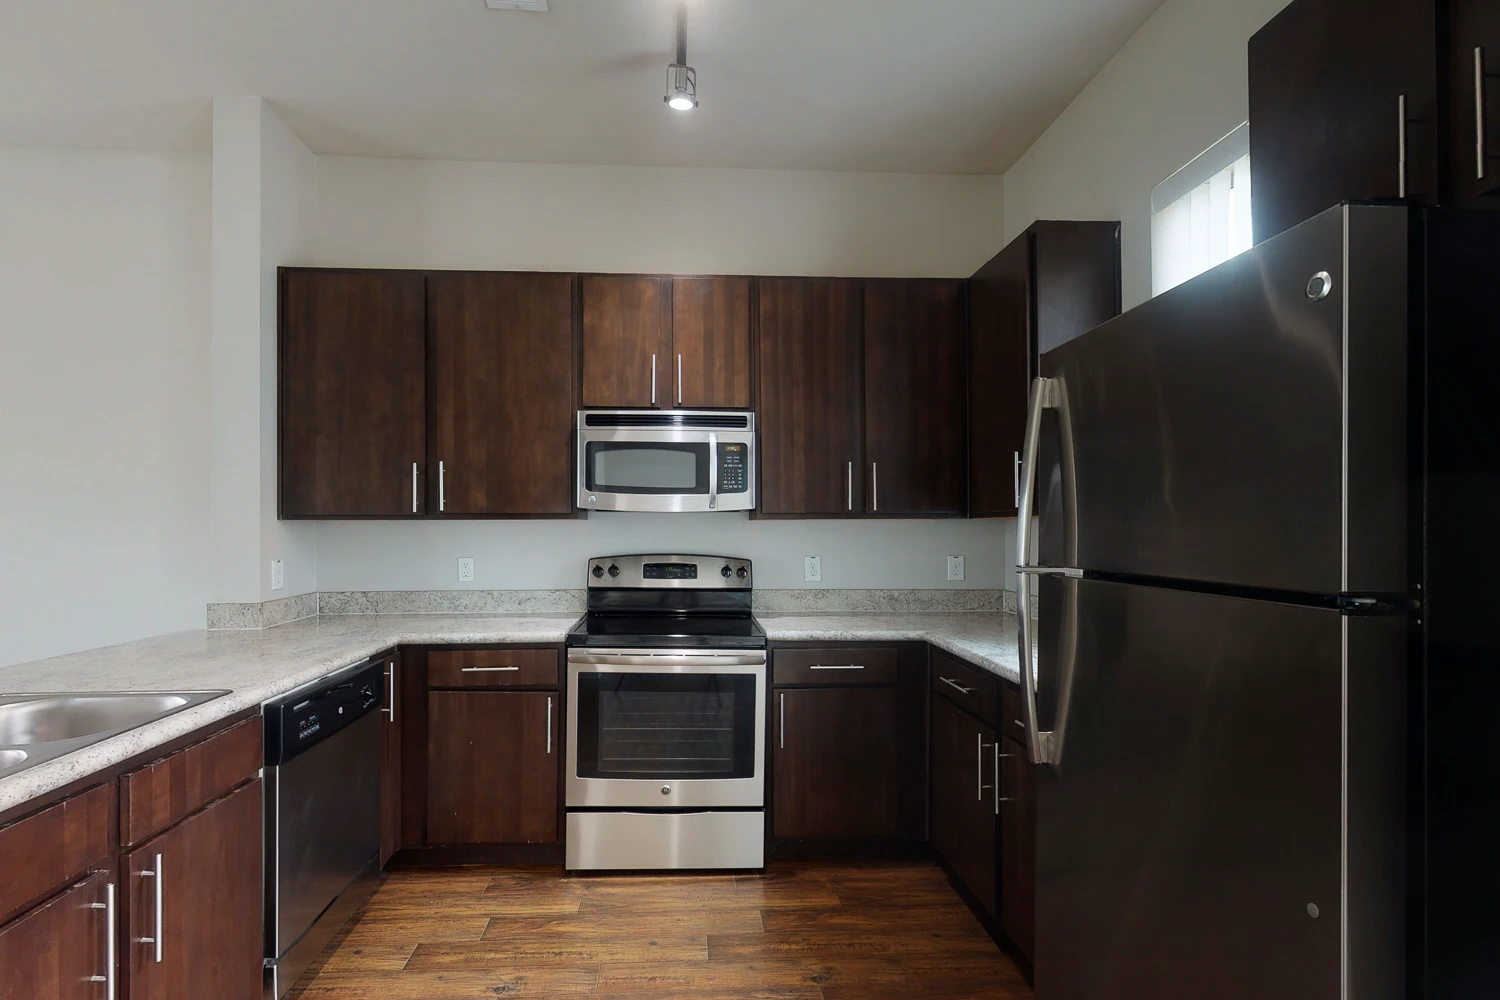
Kitchen with wood-inspired flooring, dark wood cabinets, and stainless steel appliances

Kitchen breakfast bar with stainless steel sink, dishwasher, and gray countertop overlooking the living area
Living room with carpeted flooring, white walls and trim, patio door with vertical blinds, and a ceiling fan
Living room with view of the kitchen over the breakfast bar and white walls and trim throughout
Bedroom with carpeted flooring, window with vertical blinds, and a ceiling fan overhead
Carpeted bedroom with a ceiling fan and doorway to the bathroom and walk-in closet
Bathroom vanity with white countertop, sink, mirror, and vanity lighting
Shower/bath combo with a white tile surround and silver faucet and shower head
Walk-in closet with carpeted flooring and built in shelving throughout
Utility closet with washer and dryer hooks ups and a white wire shelf above

Covered outdoor balcony with sliding patio door to the interior living space
Covered outdoor balcony with a metal railing
Floorplan Diagram

Scotch Creek/Sycamore Park - A4

Slide 1
Apartment entry door open to a kitchen with wood-inspired flooring, dark wood cabinets, and stainless steel appliances
Kitchen with a breakfast bar overlooking the living area with stone countertops, stainless steel sink and dishwasher, and lighting overhead
Living area with wood-inspired flooring, a ceiling fan, and patio doors with vertical blinds
Living room with view of the kitchen over the breakfast bar with wood-inspired flooring throughout
Bedroom with wood-inspired flooring, gray walls, white trim, a window with blinds, and a ceiling fan

Bedroom with wood-inspired flooring, a ceiling fan, and a white door to the bathroom
Bathroom vanity with dark cabinets and drawers, gray countertop, sink, mirror, and. vanity lighting

Walk-in closet with carpeted flooring and built in shelving throughout
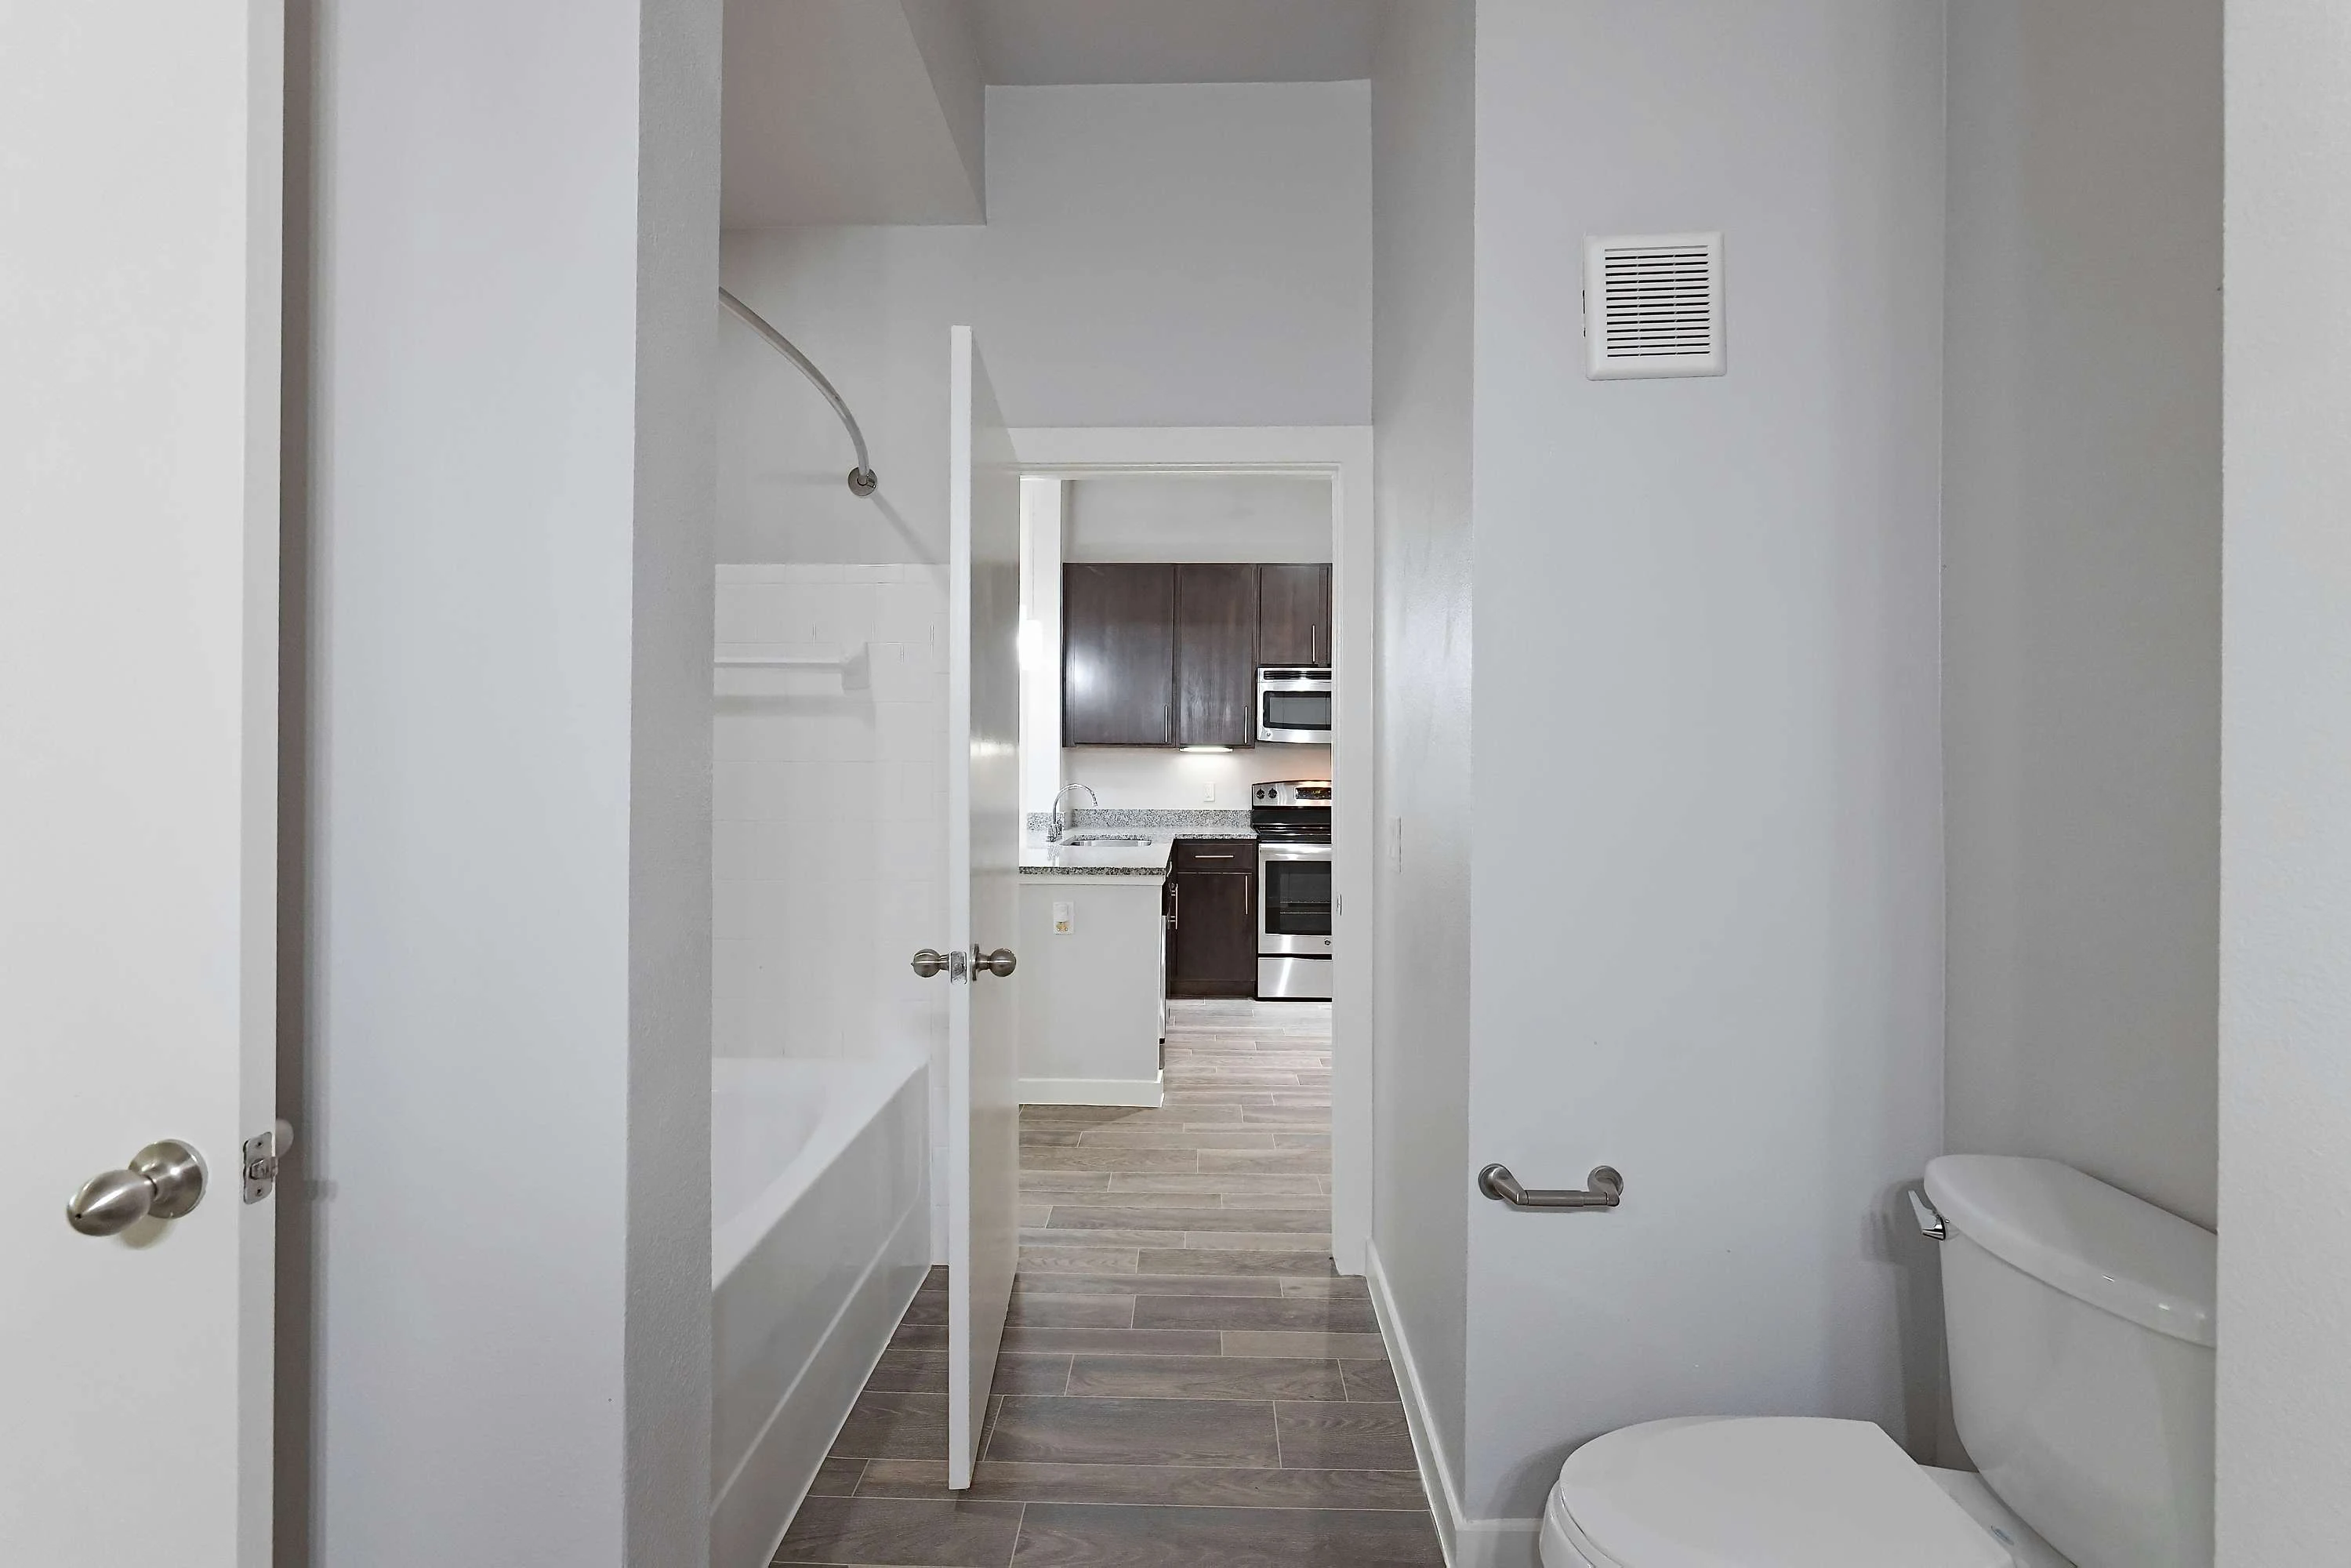
Bathroom with doors to the bedroom and the main living area with a shower/bath combo
Shower/bath combo surrounded by white tile with a silver faucet and shower head
Laundry closet with bi-fold white doors, washer, dryer, and shelf above
Outdoor concrete patio with sliding doors to the interior living space
Outdoor patio with a black metal railing and view of the apartment community
Floorplan Diagram

Scotch Creek/Sycamore Park - A5

Slide 1
Apartment entry door open to the kitchen with wood-inspired flooring, a breakfast bar with stone top, and stainless steel appliances
Kitchen with dark wood cabinets, under cabinet lighting, stone countertops, and stainless steel appliances
Kitchen with stainless steel appliances, dark wood cabinets, and a breakfast bar with a stone countertop and lighting above
Living area with wood-inspired flooring, sliding patio doors with vertical blinds, and a ceiling fan overhead
View of kitchen and built in desk from livingroom. Stone counter topped kitchen island separates the two rooms
Built-in desk with a stone countertop and open white shelving above near the living area and kitchen
Bedroom with wood-inspired flooring, window with vertical blinds, and a ceiling fan overhead
Bedroom with wood-inspired flooring, gray walls, white trim, and a ceiling fan overhead
Bathroom vanity with dark cabinets a drawers, a tall linen cabinet, white countertop, and mirror next to the door to the walk-in closet
Shower/bath combo parallel to the vanity with a silver faucet and shower head
Walk-in closet with a white door and built in shelving throughout
Laundry closet with washer and dryer hookups and a shelf above
Covered outdoor living space with a concrete patio, black metal railing, and sliding patio doors to the interior living space
Covered concrete patio with a black metal railing
Floorplan Diagram

Parson's Green - TH-A1

Slide 1
Apartment entry door open to the kitchen and living area with white walls, gray trim, wood inspired flooring, and a breakfast bar
Apartment entry door open to a living area with wood plank flooring, a window with blinds, a ceiling fan, and view of the staircase
Kitchen with wood cabinets, stainless steel appliances, and stone countertops
Kitchen with wood plank flooring, wood cabinets, stainless steel appliances, and a breakfast bar overlooking the living area
Dining area next to the kitchen with wood plank flooring and recessed lighting above
Dining area inside the entry door with windows and blinds
Closet with a gray door and wood plank flooring
Bedroom with carpeted flooring, a ceiling fan, patio doors with blinds, and a gray door to the walk-in closet
Closet with double doors and built in shelving in the bedroom with carpeted flooring
Bathroom vanity with wood cabinets and drawers, stone countertops, and a mirror next to a window and the toilet with a cabinet above
Bathroom with a shower/bath combo parallel to the toilet and the vanity
Bathroom vanity with wood cabinets and drawer, stone countertop, sink, mirror, and lighting above
Vanity with stone countertop and a window above near the door to the bathroom
Laundry closet with a gray door and a stacked washer and dryer
Outdoor balcony with a wooden privacy railing
Floorplan Diagram

Parson's Green - TH-A1G

Slide 1
Front entry door at bottom of staircase next to open living area with wood inspired flooring and windows with blinds
Hanging light fixture in living area adjacent to kitchen with dark wood cabinets and stainless steel appliances
Wood inspired flooring & hanging light fixture in living area next to kitchen with dark cabinets & stainless steel appliances
Kitchen with dark cabinets, tile backsplash, double sink, dishwasher, microwave, glass top range/oven, and refrigerator
Fully equipped kitchen with wood inspired flooring, double sink, stainless steel appliances, tile backsplash, & dark cabinets
Storage closet under staircase next to kitchen with peninsula counter with double sink and dishwasher
Dining nook with wood inspired flooring next to kitchen. Door to storage closet under staircase
Carpeted staircase with railing leading to second floor
Countertop and window with blinds at the top of staircase. Wood inspired flooring
At top of staircase - full bathroom, laundry closet with stackable washer dryer, and carpet in bedroom
Full bathroom with large framed mirror over single sink vanity with dark cabinets, cabinet over toilet, and tub/shower
Close up of tub/shower with tile surround
Wide single sink vanity with dark cabinets and framed mirror under light fixture on the second floor
Large carpeted bedroom with two walking closets with wire shelves, ceiling fan with light fixture, and window with blinds
Walk in closet with double doors and wire shelves, light fixture in ceiling fan, and neutral carpeting and walls in bedroom
Triple wide window with blinds in bedroom with neutral carpeting and walls, ceiling fan with light fixture and walk-in closet
Floorplan Diagram

Scotch Creek - TH-A1

Slide 1
Windows with vertical blinds by exterior door with inset window at bottom of stairs. Wood inspired flooring in living area
Open concept living area and kitchen. Wood inspired flooring, storage closet under stairs, & back patio door
Kitchen with wood-inspired flooring, stainless steel appliances, and dark wood cabinets. Exterior door with inset window.
Kitchen with dark cabinets, window, double sink, dishwasher, microwave, glass top range/oven, refrigerator
Entryway/dining nook off of kitchen. Storage closet. Double sink next to dishwasher in the kitchen peninsula
Carpeted staircase with railing adjacent to living area with wood inspired flooring
View from top of carpet stair case of entry door at bottom and second floor hallway with laundry closet with washer and dryer
2nd Floor Bathroom with long vanity with single sink, framed mirror, storage shelving, and tub/shower
Tub/shower with tile surround next to storage shelves
Full washer and dryer in laundry closet with wire shelf
Carpeted bedroom with sliding glass balcony door with vertical blinds. Ceiling fan with light fixture
Two closets with wire shelving in bedroom with neutral carpeting and walls and ceiling fan with light fixture
Carpeted bedroom with walk-in closet, ceiling fan with light fixture, and sliding glass balcony door with vertical blinds
Floorplan Diagram

Scotch Creek/Sycamore Park - A6

Slide 1
Apartment entry door open to the kitchen with light wood cabinets, stone countertops, and stainless steel appliances
Kitchen with wood cabinets, stainless steel appliances, and a breakfast bar overlooking the living area
Laundry room off the kitchen with washer, dryer, and shelving above
Angled view of open concept living room, diningroom and kitchen areas with grey walls, and dark wood flooring.
Living room with wood-inspired flooring, patio doors with vertical blinds, overhead lighting, and a built-in office desk with shelving above
Office desk with stone countertop and white built-in open shelving above
Living area with wood-inspired flooring, a window with blinds, and a ceiling fan
Carpeted bedroom with gray walls, white trim, a window with blinds, and a ceiling fan
Carpeted bedroom with gray walls, white trim, and a ceiling fan
Bathroom vanity with wood cabinets, white countertops, sink, mirror, and lighting above
Shower/bath combo parallel to the vanity with a silver faucet and shower head
Walk-in closet with carpeted flooring and built in shelving throughout
Covered outdoor balcony with sliding doors to the interior living room and a black metal railing
Covered outdoor balcony with an outdoor light and view of the apartment community
Floorplan Diagram

Parson's Green - TH-A2G

Slide 1
Kitchen breakfast bar with pendant lighting above overlooking the living area with wood plank flooring
Living area with wood plank flooring, white walls, and gray trim with a breakfast bar
Living area with wood plank flooring, a window with blinds, a patio door, and view of the staircase
Kitchen with wood plank flooring, stone countertops, wood cabinets and drawers, and stainless steel appliances
Kitchen breakfast bar with wood cabinets, stainless steel sink and dishwasher, and pendant lighting above
Powder room with gray door and a window with blinds
Bathroom vanity with stone countertop next to a window and parallel to the toilet
Bedroom with carpeted flooring, window with blinds, gray trim, white walls, ceiling fan, and door to the walk-in closet
Walk-in closet with a gray door and built in shelf within
Bedroom with carpeted flooring, white walls, and gray trim with a door to the en suite bathroom
Bathroom vanity with wood cabinets, stone countertop, sink, mirror, and lighting above
Toilet with storage cabinet above near the door to the walk-in closet with carpeted flooring
Walk-in closet with built in white wire shelving and carpeted flooring
Bathroom vanity with wood cabinets, stone countertops, sink, mirror, and lighting above parallel to the shower/bath combo
Laundry closet with washer and dryer hook ups and a shelf above
Covered outdoor balcony with a black metal railing and view of the apartment community
Floorplan Diagram

Scotch Creek- TH-A2G

Slide 1
Living area with wood inspired flooring, white walls and trim, a patio door, and a window with vertical blinds
Living area with wood plank flooring, white walls and trim, and a breakfast bar overlooking the kitchen
Kitchen with white cabinets and drawers, gray countertops, stainless steel appliances, and lighting above
Kitchen with light cupboards, neutral counter with stainless appliances with the living room in the background.
Powder room with a toilet parallel to a vanity with white cabinets and a window
Bathroom vanity with marble inspired countertops, sink, mirror, and lighting above
Bedroom with carpeted flooring, sliding patio doors with vertical blinds, and a ceiling fan overhead
Bedroom with carpeted flooring, white walls and trim, and a door to the bathroom
En suite bathroom with a shower/bath combo, vanity, and toilet with storage cabinet near the door to the walk-in closet
Bathroom vanity with white cabinets and drawers, marble inspired countertops, sink, mirror, and lighting above
Walk-in closet with carpeted flooring and built in white wire shelving throughout
En suite bathroom with a vanity parallel to the shower/bath combo
Laundry closet with washer and dryer hookups and a shelf above
Covered outdoor balcony with a metal railing and an outdoor light
Floorplan Diagram

Scotch Creek/Sycamore Park - B1

Slide 1
From left to right Dash laundry closet with washer dryer, kitchen with stainless steel appliances, & front door with deadbolt
Kitchen with dishwasher, double sink, microwave, glass top range/oven, refrigerator, dark cabinets, & light countertops
Kitchen counter with dishwasher and double sink overlooking open concept living and dining area with sliding glass door
Double door laundry closet next to kitchen with microwave, glass top range/oven, refrigerator, and dark cabinets
View from kitchen of wood inspired flooring, hallway, and kitchen counter peninsula with dishwasher and double sink
Open concept living and dining areas adjacent to kitchen with dark cabinets and stainless steel appliances
Open concept living area with ceiling fan next to dining area with track lighting. Wood inspired flooring throughout
Sliding glass patio door with vertical blinds in living and dining areas with wood inspired flooring next to kitchen
Bedroom with sliding glass patio door with vertical blinds, wood inspired flooring, and ceiling fan with light fixture
Bedroom with wood inspired flooring, ceiling fan with light fixture, and sliding glass patio door with vertical blinds
Bedroom with wood-inspired flooring, light walls, and ceiling fan. Attached bathroom
Wood inspired flooring, light walls, and ceiling fan in bedroom with attached bathroom
Walk in closet and tall storage cabinet next to vanity with single sink and large mirror in bathroom with toilet
Close up of tub/shower with tile surround
What inspired flooring and ceiling fan with light fixture in bedroom with neutral walls
Attached bathroom, ceiling fan with light fixture, and wood inspired flooring in bedroom
Tall storage cabinet next to single sink vanity with dark cabinets, large mirror, and light fixture. Toilet and towel bar
Close up of the tub/shower with curved curtain rod and tile surround
Walk in closet with wire shelving at various heights
Full washer dryer in laundry closet with water heater and wire shelf
Covered balcony area with multiple sliding glass doors and stone pillars
Floorplan Diagram

Scotch Creek/Sycamore Park - B3

Slide 1
Wood inspired flooring and closets in entryway next to kitchen with dark cabinets and gray speckled countertops
Kitchen island with dishwasher and double sink. Built in desk and shelving next to open concept living and dining area
Laundry closet at end of galley style kitchen with stainless steel appliances and dark cabinets.
Close-up of microwave mounted above glass top range/oven in kitchen with dark cabinets and gray speckled countertops
Dishwasher and double sink in kitchen island with three hanging lights overlooking living area with built-in shelving
Stainless steel appliances, dark cabinets, gray speckled countertops, would inspire flooring, and hanging lights in kitchen
Living room with wood-inspired flooring, light walls, and ceiling fan next to kitchen with stainless steel appliances
Open concept kitchen, dining and living areas. Built in desk, shelves, and storage nook. Wood inspired flooring
Sliding glass patio door with vertical blinds off living area with built-in shelving, track lighting, and ceiling fan
Sliding glass patio door with vertical blinds in living area with wood inspired flooring and ceiling fan with light fixture
Built in desk with two shelves and additional storage shelves. Laundry closet with full-size washer dryer to the left
Bedroom with wood inspired flooring, neutral walls, ceiling fan with light fixture, and window with blinds
Would inspire flooring, neutral walls, ceiling fan with light fixture in bedroom
Bedroom with attached bathroom leading to walk-in closet, ceiling fan with light fixture, and window with blinds
Walk in closet with wire shelving attached to bathroom with wide vanity with dark cabinets and large framed mirror
Close up of tub/shower with tile surround
Walk-in closet with wire shelving at various heights and carpeting
Do you have bedroom from attached bathroom with single sink vanity with dark cabinets and light countertops and tub/shower
Tub/shower with curved curtain rod, toilet, single sink vanity, large mirror, and light fixture in bathroom
Close up of tub/shower with tile surround and curved curtain rod
Tall storage cabinet next to single sink vanity and large mirror under light fixture in bathroom
Bedroom with large window with blinds, wood inspired flooring, light walls, and ceiling fan
Bedroom with walk-in closet with wire shelving, wood inspired flooring, and ceiling fan across hall from bathroom
Bedroom walk-in closet with wire shelving, wood inspired flooring, and ceiling fan with light fixture
Walk in closet with wire shelving at various heights
Laundry closet with wire shelving, water heater on shelf, and electrical panel. Full washer dryer included
Covered patio area with sliding glass doors and metal railing
Floorplan Diagram

Parson's Green - TH-B2

Slide 1
Wood inspired flooring in living/dining area next to half bath and open concept kitchen. Two windows with blinds
Living and dining area with wood inspired flooring, hanging light fixture, three windows with blinds next to kitchen
Kitchen with wood-inspired flooring, stainless steel appliances, dark cabinets, window with blinds, and double sink
Refrigerator, microwave, glass top range/oven, double sink, dishwasher, dark cabinets, & speckled countertops in kitchen
View of laundry closet from kitchen with dark wood cabinets and stainless steel appliances
Washer dryer hook ups in laundry closet with wire shelf and water heater
Half bath with toilet across from single sink vanity and framed mirror. Wood inspired flooring
Carpeted staircase with metal railing to second floor
Two closets with shelving and window with blinds at top of staircase. Wood inspired flooring
Balcony door and window with blinds, ceiling fan with light fixture, and neutral carpeting and walls in bedroom
Bedroom with attached bathroom, neutral carpeting and walls, and ceiling fan with light fixture
Neutral carpeting and walls in bedroom with attached bathroom and ceiling fan with light fixture
Attached bathroom leading to walk-in closet. Double sink vanity, two large mirrors, light fixtures, tub/shower
Walk in closet with wire shelves at various heights attached bathroom
View of bedroom from attached bathroom with tub/shower with tile surround and vanity with framed mirror
Loft and ceiling and ceiling fan with light fixture in bedroom with window with blinds and neutral carpeting and walls
Walk in closet with wire shelving, ceiling fan with light fixture, and lofted ceiling in bedroom with window with blinds
Neutral carpeting and walls in bedroom with walk-in closet with wire shelving, ceiling fan, and attached bathroom
Tall storage cabinet next to single sink vanity with large mirror, storage cabinet over toilet in bathroom with tub/shower
Cabinet over toilet next to vanity with single sink and tall storage cabinet in bathroom with wood inspired flooring
Floorplan Diagram

Parson's Green - TH-B3

Slide 1
Open concept living, dining, and kitchen areas with wood plank flooring, white walls, gray trim, and windows throughout
Living room with light walls, neutral trim and dark floors with the kitchen and dining and entry door in the background.
Kitchen with an island and pending lighting above open to the living and dining areas with wood plank flooring
Kitchen with wood cabinets and drawers, stainless steel appliances, white stone countertops, and a white tile backsplash
Kitchen with wood plank flooring, recessed overhead lighting, and an island with pendant lighting above
Powder room with stone countertops in the vanity, a window, and a toilet
Bedroom with carpeted flooring, white walls, gray trim, a window with blinds, and a ceiling fan overhead
Bedroom with carpeted flooring, white walls, gray trim, and a door to the en suite bathroom and the walk-in closet
Bathroom vanity with wood cabinets, stone countertops, sink, mirror, and overhead lighting next to open shelving
Walk-in closet with carpeted flooring and built in white wire shelving
Shower/bath combo surrounded by white tile with a silver faucet and shower head
Bedroom with carpeted flooring, white walls, gray trim, a window with blinds, and a door to the closet
Walk-in closet with built in shelving throughout and a gray door to enter
Bedroom with carpeted flooring, white walls, gray trim, and a door to the walk in closet and the en suite bathroom
Bathroom vanity with stone countertops, wood cabinets and drawers, sink, mirror, and lighting above
Shower/bath combo surrounded by white tile with a silver faucet and shower head next to the toilet with a storage cabinet above
Laundry closet with washer, dryer, and shelf above
Covered outdoor living area with a concrete patio, walking path, and landscaping with rock and foliage
Floorplan Diagram

Scotch Creek/Sycamore Park - TH-B3

Slide 1
Open concept living and dining area with wood inspired flooring, large windows with vertical blinds, and front entry door
Back door and window in living area with wood inspired flooring and ceiling fan with light fixture
Open concept living and dining area next to kitchen with stainless steel appliances and dark cabinets. Back door and window
View of dining area with track lighting adjacent to kitchen with Island, dark cabinets, and stainless steel appliances
High ceilings in open concept living and dining area adjacent to kitchen with stainless steel appliances and island
Kitchen with dishwasher, double sink, microwave, glass top range/oven, refrigerator, island, and dark cabinets.
Hanging lights over kitchen island. Dark cabinets and stainless steel appliances. Wood inspired flooring
Dishwasher, double sink, microwave, glass top range/oven, refrigerator, dark wood cabinets, and gray countertops in kitchen
View of kitchen island and open concept living and dining areas with wood inspired flooring, & large windows with blinds
Half bath with toilet across from single sink vanity and large framed mirror
Carpeted staircase with railing leading to second floor
Laundry closet with double doors and full washer dryer and wire shelf. Water heater on shelf
Bedroom with carpet, light walls, neutral carpeting, walk-in closet, attached bathroom, and ceiling fan with light fixture
Bedroom with wide window with vertical blinds, walk-in closet with wire shelf, and ceiling fan with light fixture
Carpeted bedroom with triple wide window with vertical blinds, and ceiling fan. Neutral walls and carpeting
Full bathroom with tub/shower with curved curtain rod, toilet, single sink vanity with dark cabinets, and large mirror
Close up of tub/shower with tile surround
Tell storage cabinet next to single sink vanity with large framed mirror and light fixture in bathroom attached two bedroom
Neutral carpeting and walls in bedroom with ceiling fans light fixture and large windows with vertical blinds
Carpeted bedroom with attached bathroom and ceiling fan with light fixture
Bedroom with neutral carpeting and walls, window, and ceiling fan with light fixture. Attached bathroom
Walk in closet with window with vertical blinds and wire shelving at various heights
Bathroom with wide vanity with single sink, large framed mirror, tub/shower, and wood inspired flooring
Close up of tub/shower with tile surround
View of bedroom from the bathroom with single sink vanity, large frame mirror, light fixture, and tub/shower
Floorplan Diagram

Parson's Green - TH-C1

Slide 1
Open living and dining area with wood-inspired flooring, windows with vertical blinds, a patio door, and multiple lighting fixtures overhead
Apartment entry door open to the living and dining areas with wood-inspired flooring, gray walls, and white trim throughout
Dining area near the kitchen island with wood-inspired flooring
Dining area near the kitchen with two windows with vertical blinds and wood-inspired flooring
Kitchen island with a gray stone countertop and decorative pendant lighting overhead
Kitchen with dark wood cabinets, stone countertops, stainless steel appliances, and under cabinet lighting
Kitchen with dark wood cabinets and speckled stone countertops. Lighting is mounted under the upper cabinets
Powder room with a vanity with white and gray countertop parallel to the toilet
Toilet in the powder room parallel to the vanity
Staircase with carpeted flooring and a white hand rail leading to the second floor of the unit
Laundry closet with washer and dryer hookups and a shelf above
Bedroom with carpeted flooring, two windows with blinds, a ceiling fan, and gray walls with white trim
Bedroom with carpeted flooring, a ceiling fan, and a white door to the walk in closet
Walk-in closet with carpeted flooring and built in white shelving
Bathroom vanity with dark cabinets and gray countertops next to the toilet and shower/bath combo
Shower/bath combo with a silver faucet and shower head surrounded by white tile
Bedroom with carpeted flooring, ceiling fan, and windows with vertical blinds
 Carpeted bedroom with a ceiling fan and doors to the walk-in closet and the bathroom
Walk-in closet with built in shelving, gray walls, and white trim
Carpeted bedroom with a window with vertical blinds and a ceiling fan overhead
Carpeted bedroom with gray walls, white trim, and a door to the bathroom
Double vanity in the bathroom with dark cabinets and drawers, gray countertops, two sinks, mirrors, and lighting above
Shower/bath combo surrounded by white tile with a silver faucet and shower head
Toilet with storage cabinet above
Walk-in closet with a window and built in shelving throughout
Attached two car garage with an automatic garage door opener and a concrete floor
Garage with a concrete floor and white door to the apartment unit
Exterior view of garage door with a light overhead, tan siding, and a tan door
Exterior front door with walking path, concrete patio, and landscaping with an awning overhead
Front lawn and patio with a shade tree, walking path, and metal fence
Back door entry with outdoor lighting, a concrete walkway, and landscaping
Floorplan Diagram

Parson's Green - TH-B1

Slide 1
Carpeted staircase with railing to second floor next to hallway leading to other rooms in unit
Bedroom with large window with vertical blinds, ceiling fan with light fixture and wood inspired flooring
Triple wide window with vertical blinds in bedroom with ceiling fan with light fixture and wood inspired flooring
Attached bathroom and closet with wire shelving in bedroom with wood inspired flooring and ceiling fan with light fixture
Full attached bathroom with single sink vanity with white cabinets, mirror, toilet, and tub/shower
Close up of tub/shower with tile surround
Double sink vanity with white cabinets and light countertops in attached bathroom with two mirrors and light fixtures
Wire shelving in water heater in laundry closet with washer dryer hook ups and wood inspired flooring
View of carpeted staircase. Front door down the stairs to the right and second floor up the stairs to the left
Wood inspired flooring in second floor living area with ceiling fan, patio door, and windows with vertical blinds
Wood inspired flooring in living area on second floor with patio door, ceiling fan with light fixture, and kitchen area
Kitchen with wood-inspired flooring, stainless steel appliances, and white cabinets. Pantry closet with wire shelving
Microwave above glass top range/oven in kitchen with dishwasher, double sink, white cabinets, & wood inspired flooring
Refrigerator, microwave, glass top range/oven, double sink, dishwasher, white cabinets, & gray countertops in kitchen
Half bath with toilet and single sink vanity
Patio door, window with vertical blinds, ceiling fan with light fixture, light walls, and wood inspired flooring in bedroom
What inspired flooring in bedroom with ceiling fan with light fixture and patio door
Patio door, window with vertical blinds, ceiling fan with light fixture, and wood inspired flooring in bedroom
Walk in closet with wood inspired flooring and wire shelving at various heights
Double sink vanity with white cabinets and two large mirrors in bathroom with attached walk-in closet
What's above tub/shower with tile surround
Floorplan Diagram

Scotch Creek - TH-B1

Slide 1
Front entry door with window with blinds at bottom of staircase
Carpeted staircase with railing leading to second floor and hallway leading to other rooms in the unit
Bedroom with wood inspired flooring, light walls, large window with vertical blinds, and ceiling fan with light fixture
Triple window with vertical blinds in bedroom with ceiling fan with light fixture and Wood inspired flooring
Wood inspired flooring in bedroom with walk-in closet and attached bathroom
Double sink vanity with white cabinets and large mirrors in attached bathroom
Toilet on the other side of separation wall from bathroom vanity and across from tub/shower
Close up of tub/shower with tile surround
Wire shelf and washer dryer hook ups in laundry closet with water heater
View of carpeted staircase from landing. Front door down the stairs to the right. Second floor up the stairs to the left
What inspired flooring and ceiling fan with light fixture in second-floor living area with balcony door and windows
Living room with wood-inspired flooring & ceiling fan by kitchen with white cabinets and stainless steel appliances
Kitchen with light gray countertops, white cabinets, and stainless steel appliances. Wood inspired flooring. Pantry closet.
Microwave mounted over glass top range/oven in kitchen with double sink, dishwasher, white cabinets, & gray countertops
Refrigerator, microwave, glass top range/oven, double sink, dishwasher, white cabinets, and gray countertops in kitchen
Half bath with toilet and single sink vanity
Bedroom with patio door to the left, window with vertical blinds, wood inspired flooring, and ceiling fan with light fixture
Bedroom with patio door with deadbolt, what inspired flooring, and ceiling fan with light fixture
Bedroom with balcony door, window with vertical blinds, wood inspired flooring, and ceiling fan with light fixture
Walk in closet with wire shelving at various heights and wood inspired flooring
Double sink vanity with white cabinet tree and light countertops in bathroom with two large mirrors and walk-in closet
Close up of tub/shower with tile surround
Floorplan Diagram